
Phase 1 Completed:
March 2026
Scope of Project:
4,130 sq ft
Unique Features:
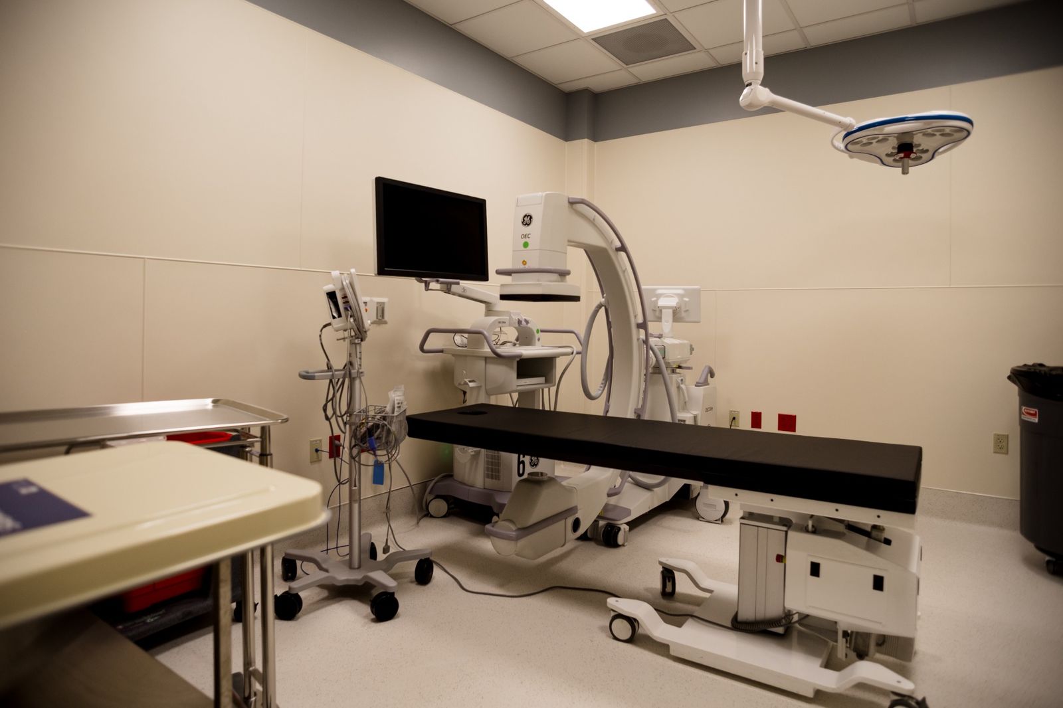
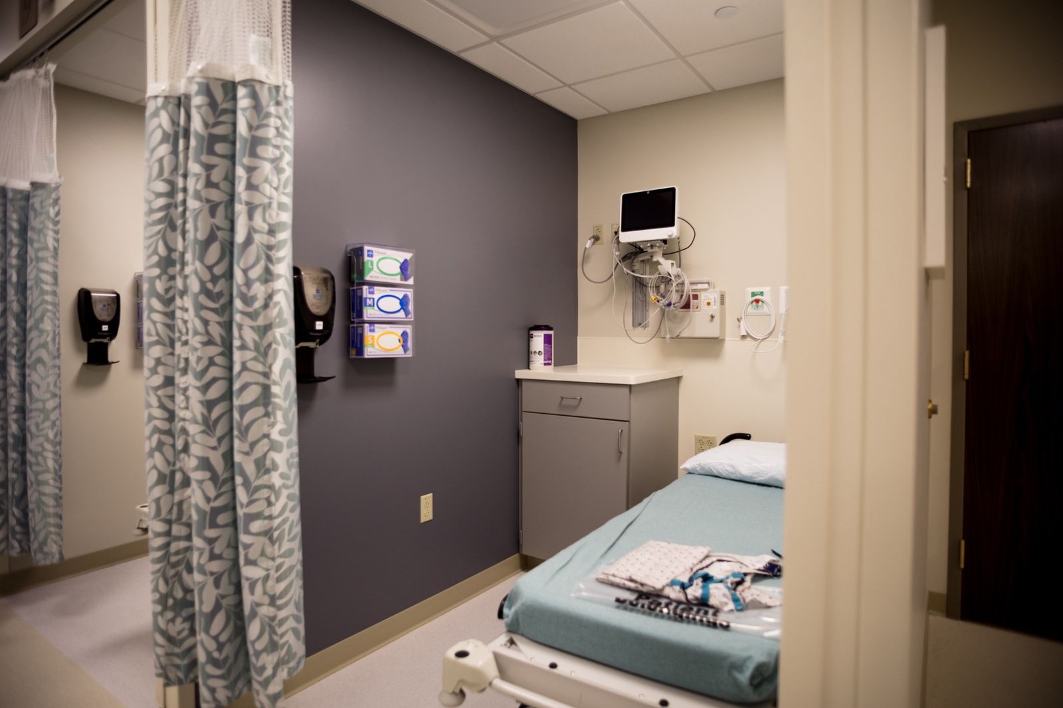
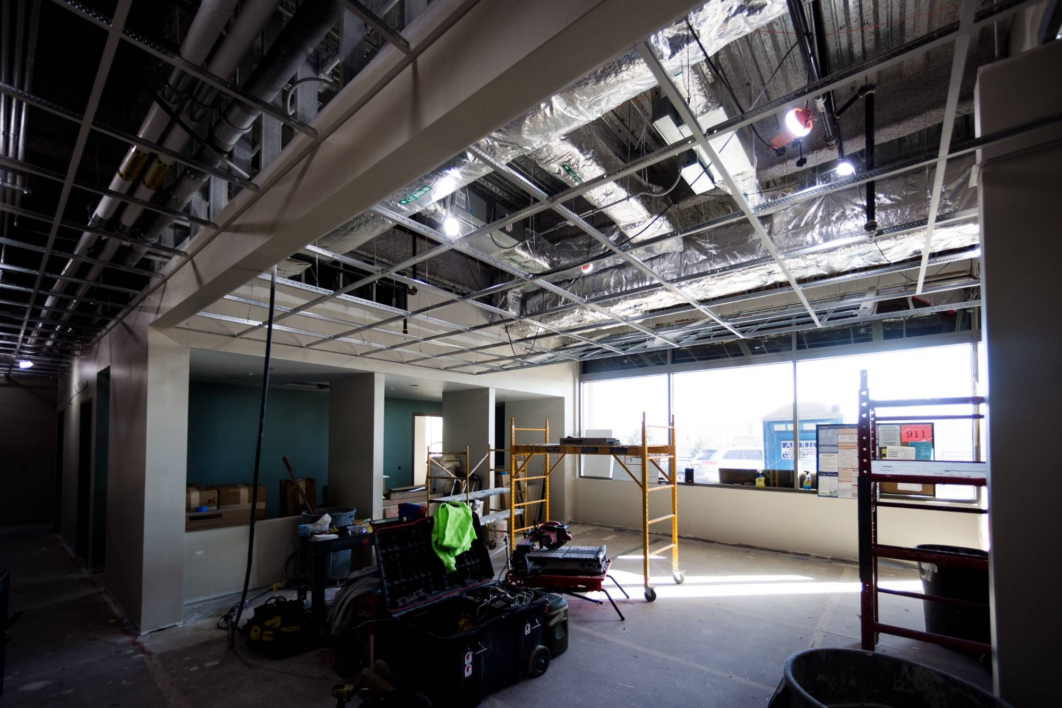
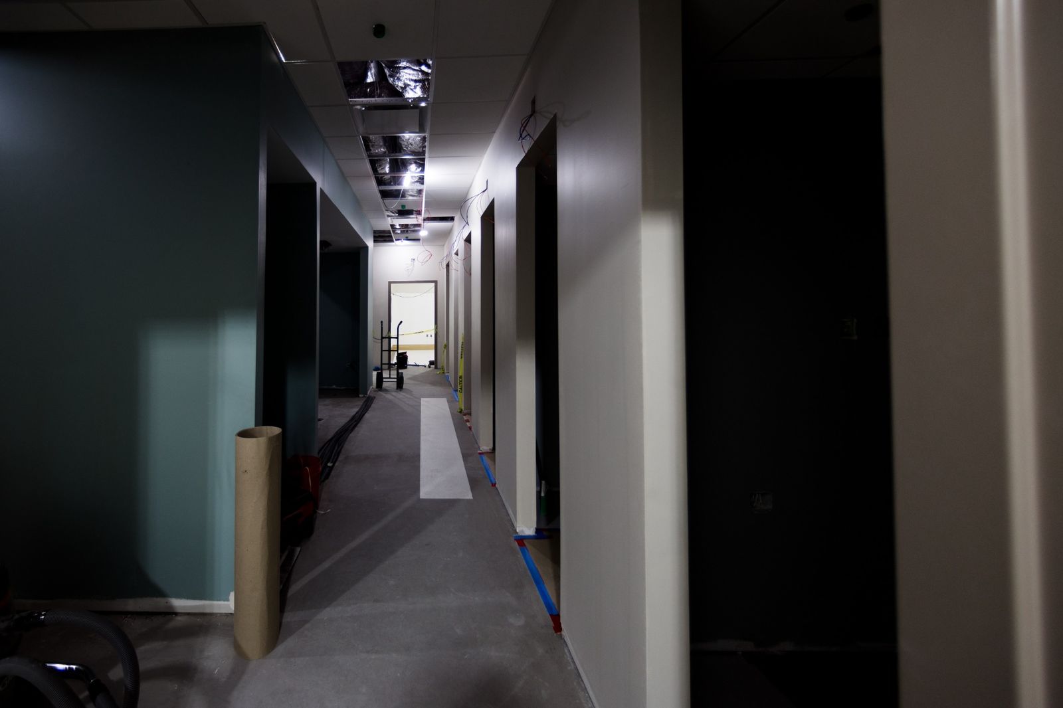
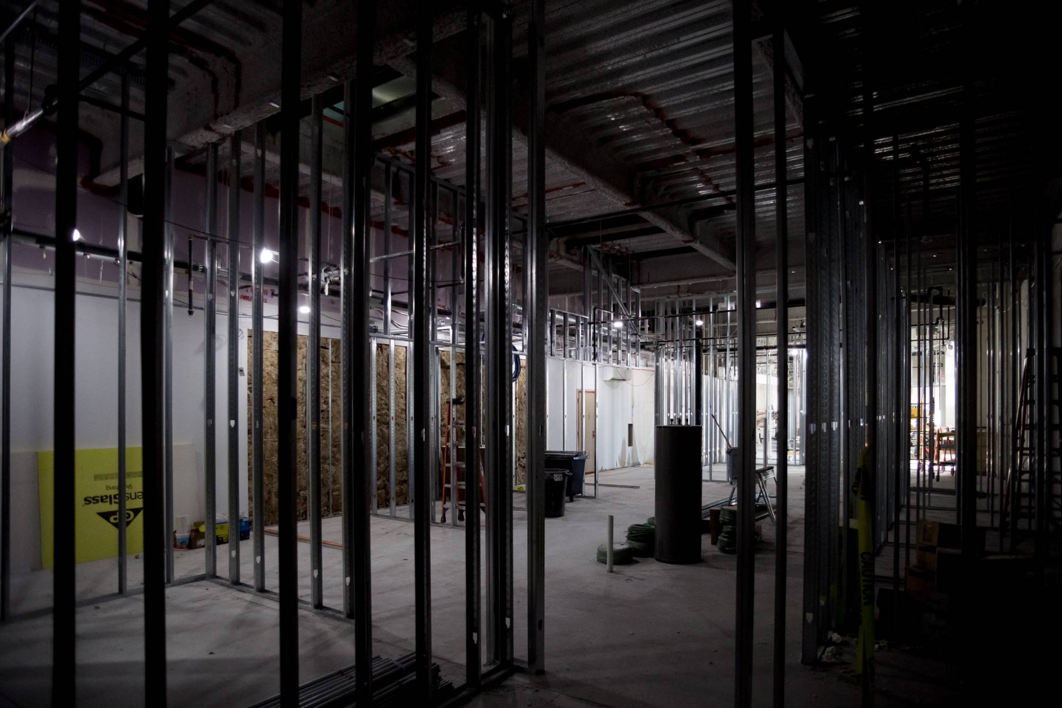

Added 4 new procedure rooms, 4 stretcher rooms, and 6 changing rooms to overall floor plan

Integrated the new clinic addition with the existing finish scheme to create a cohesive and modern flow throughout
Installed durable, easy to clean materials suitable for hospital spaces
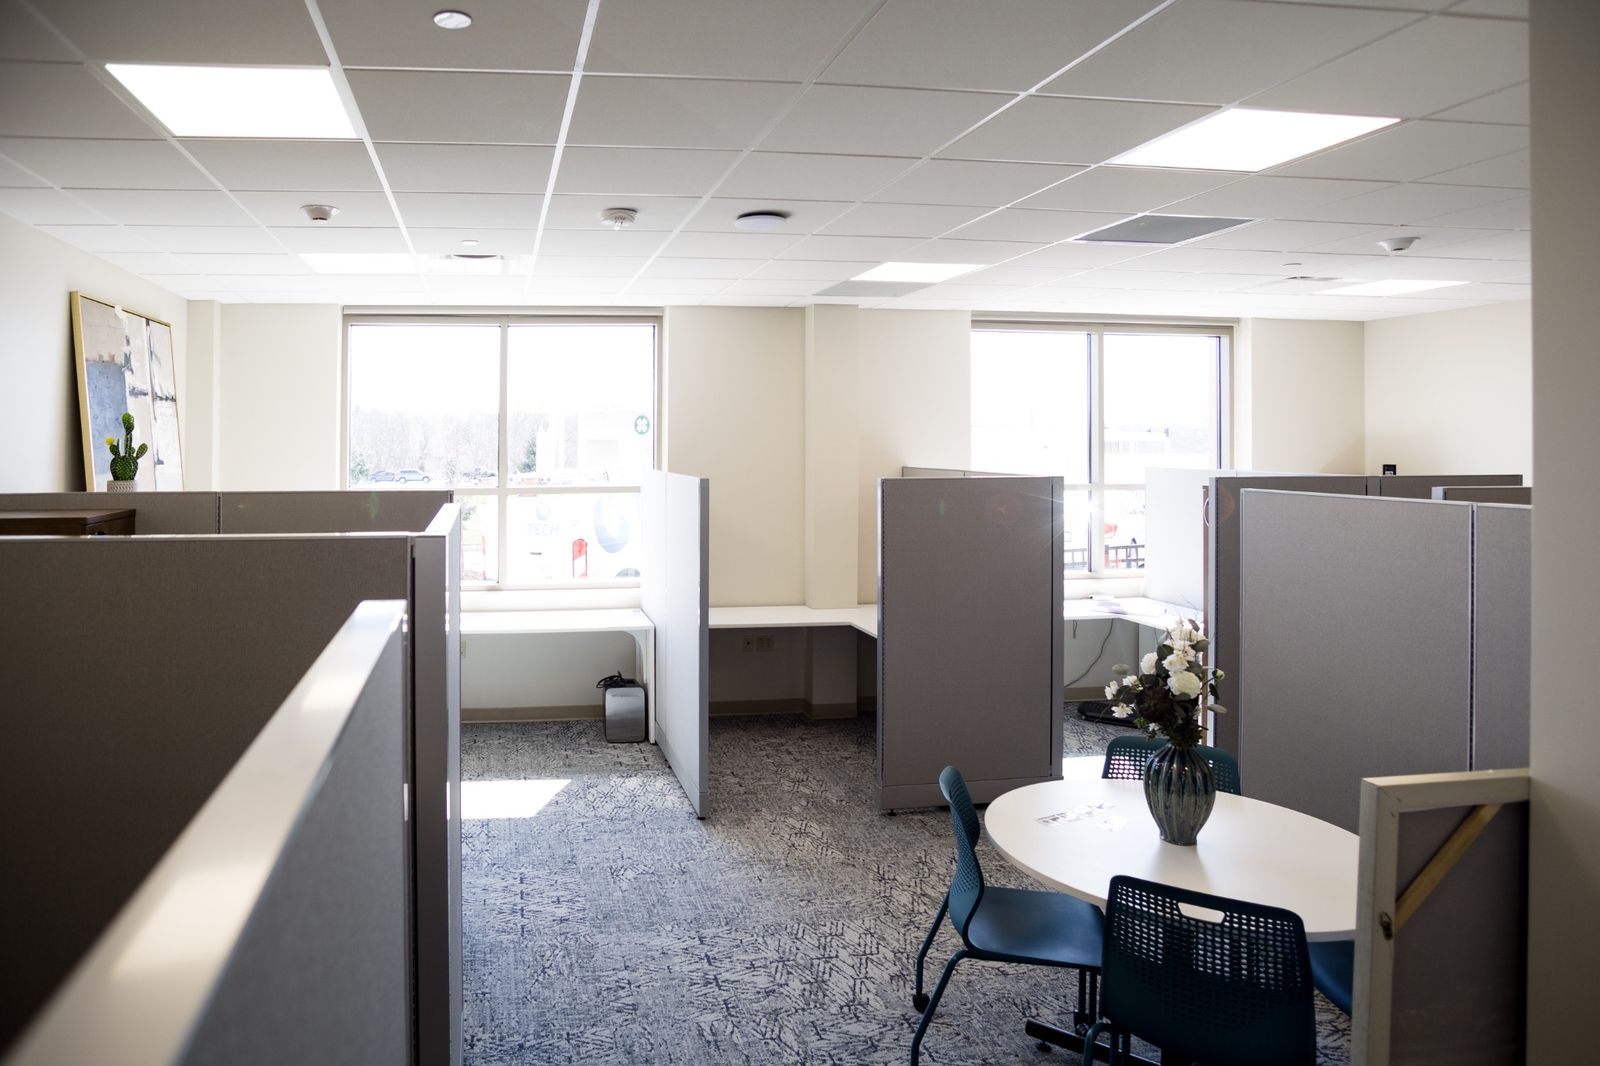
Created a large, open-concept office space for business administration use
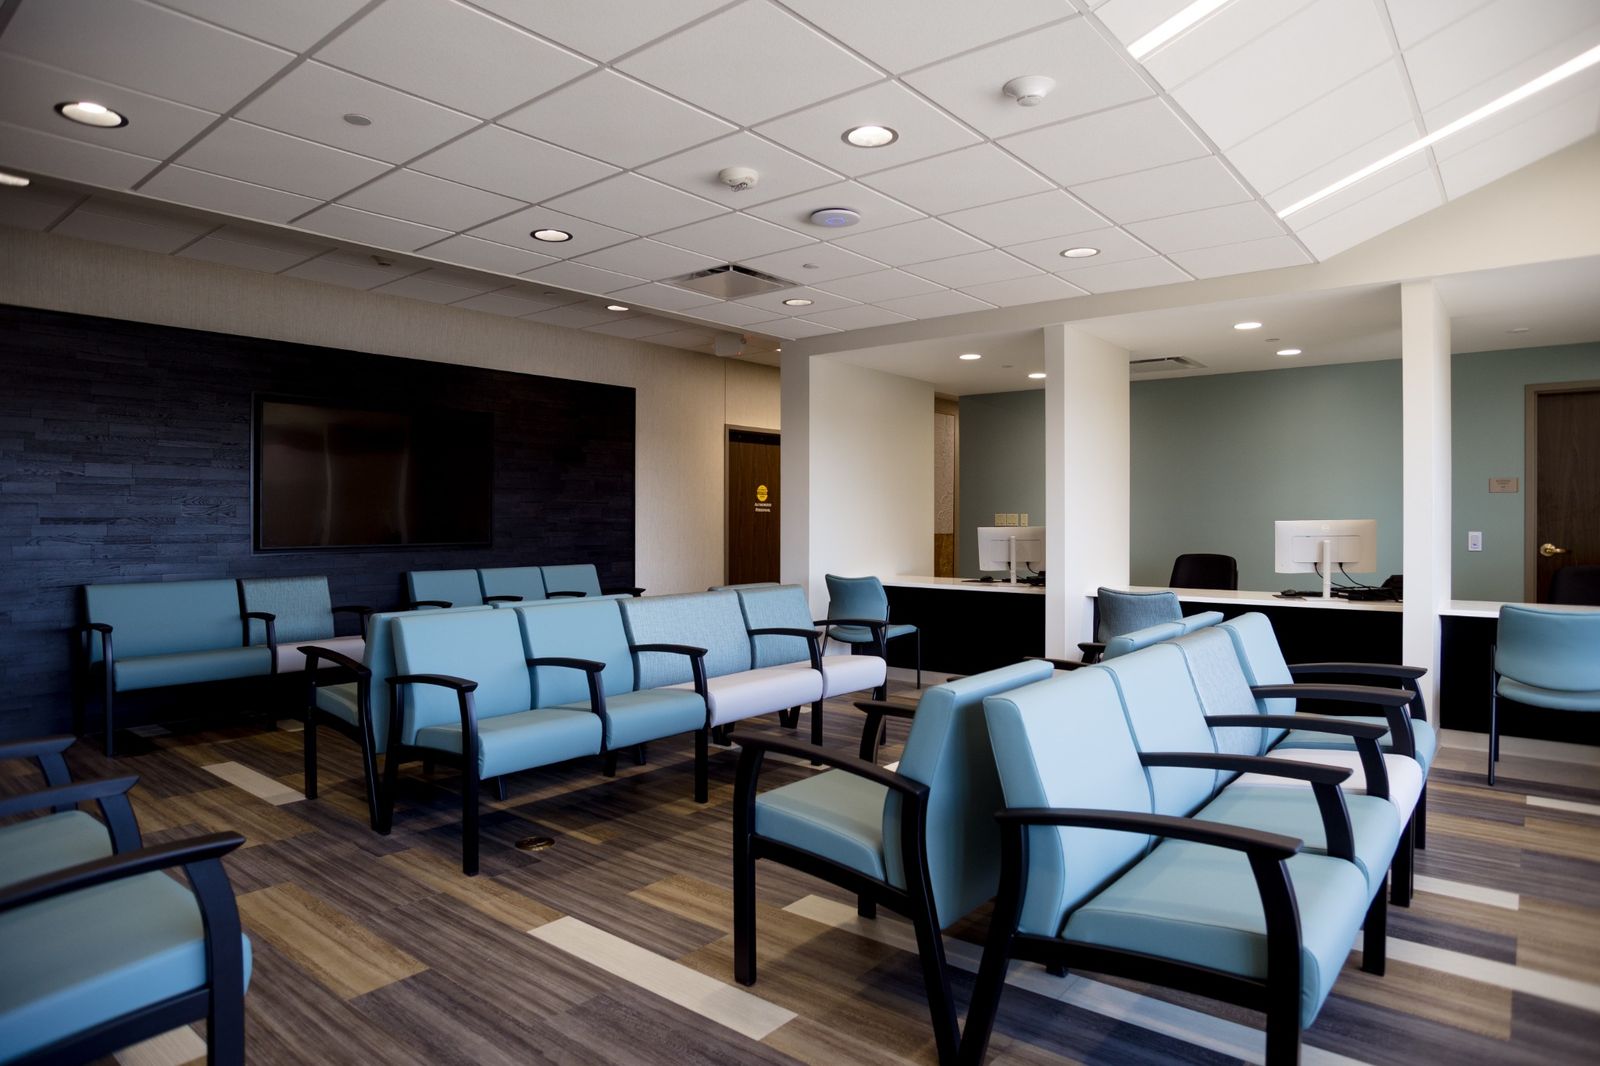
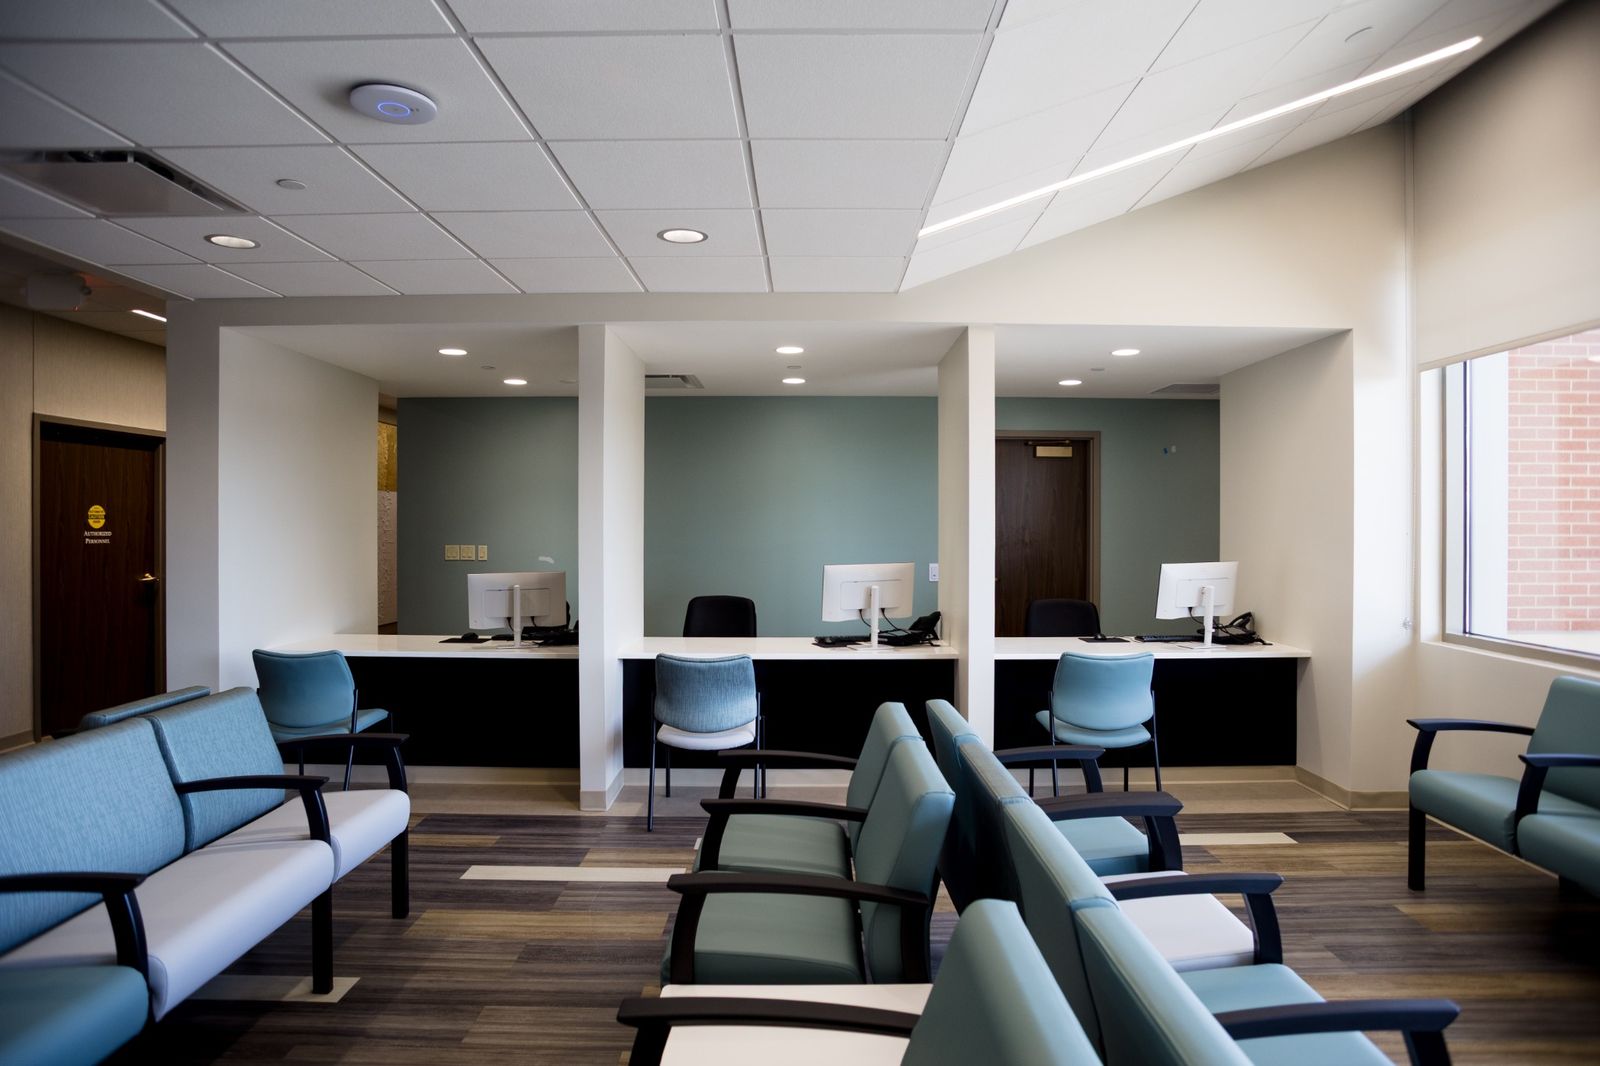

Constructed a new waiting area with three check-in desks and ample patient seating
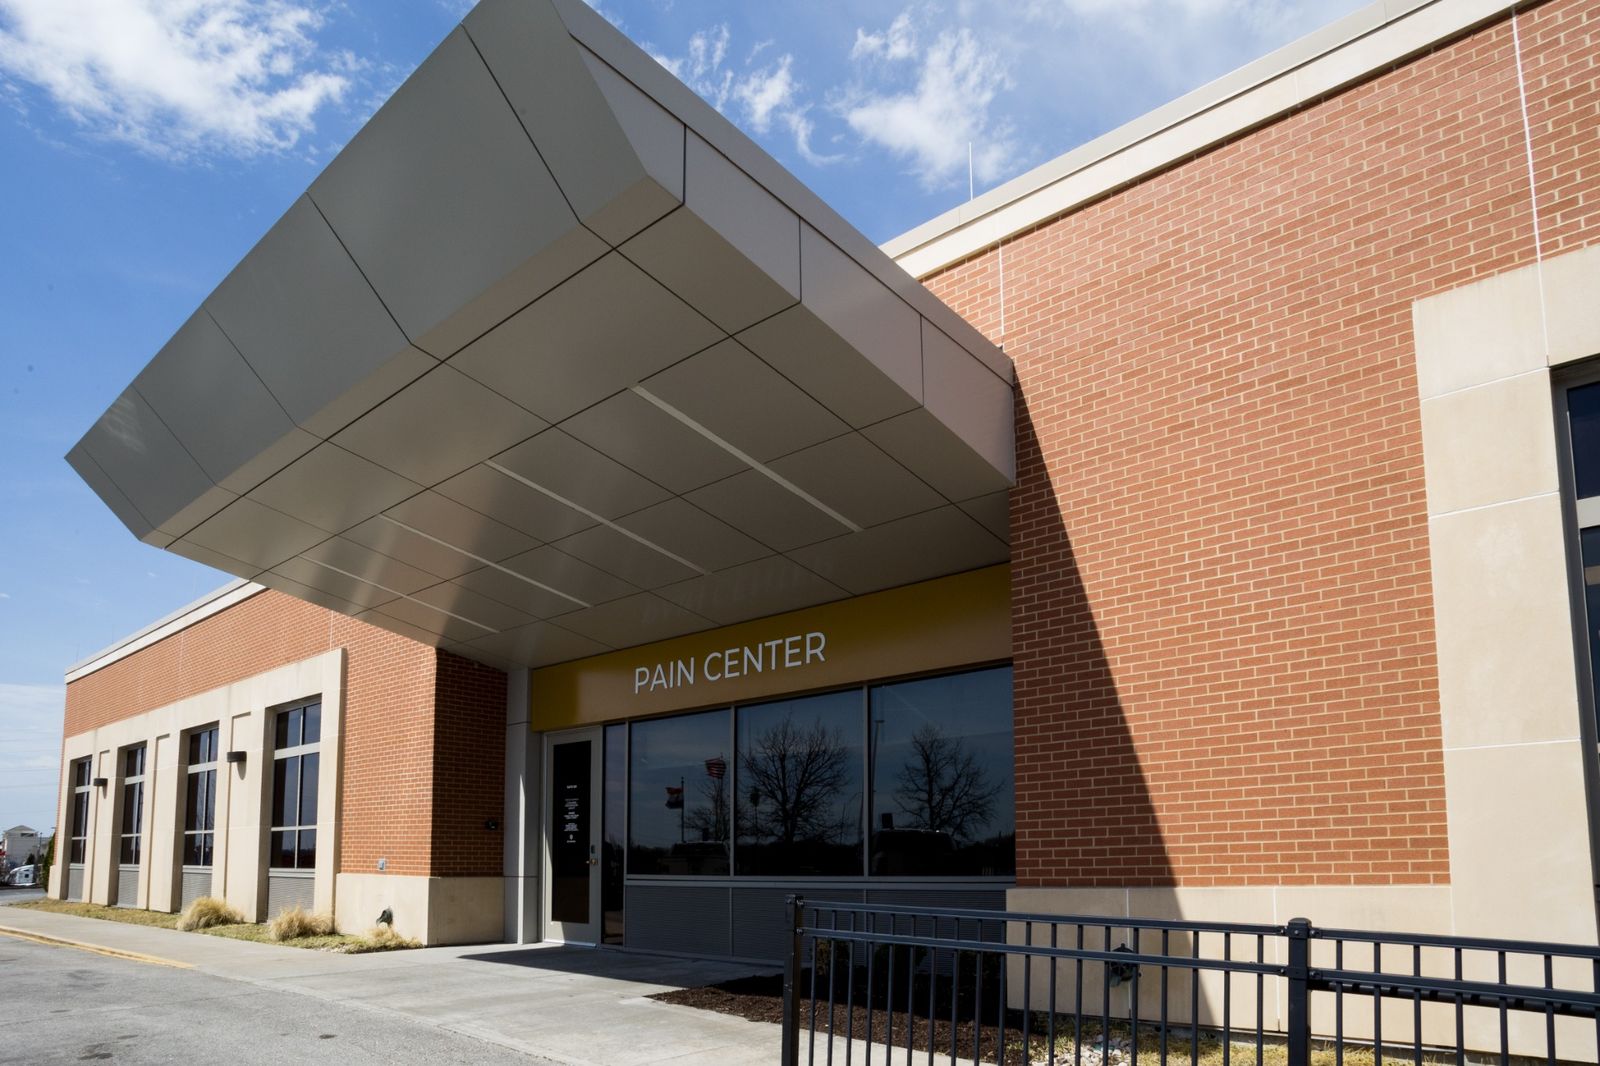
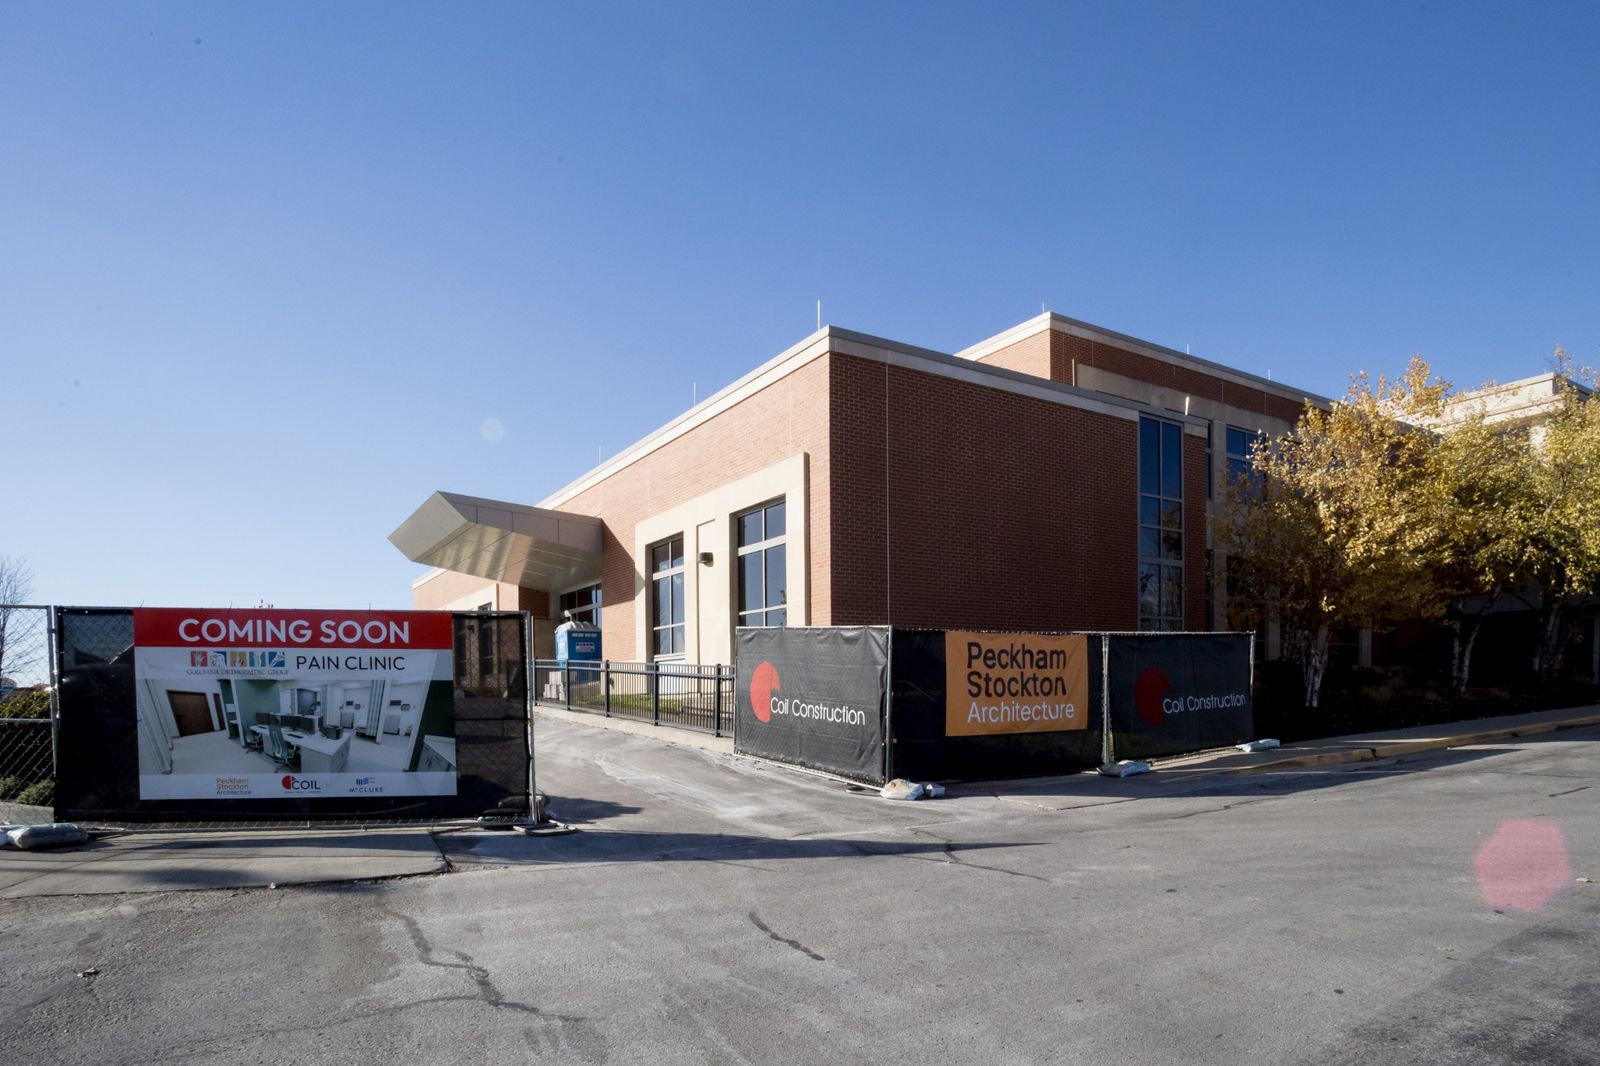

Expanded parking capacity to accommodate increased traffic
Our Approach:
Collaborated closely with the client and architect to prioritize a true design-build partnership
Emphasized clear communication and team coordination to deliver the clinic on schedule
Delivered a high-end level of finish with minimal punch list items by coordinating closely with material suppliers and subcontractors to get it right the first time
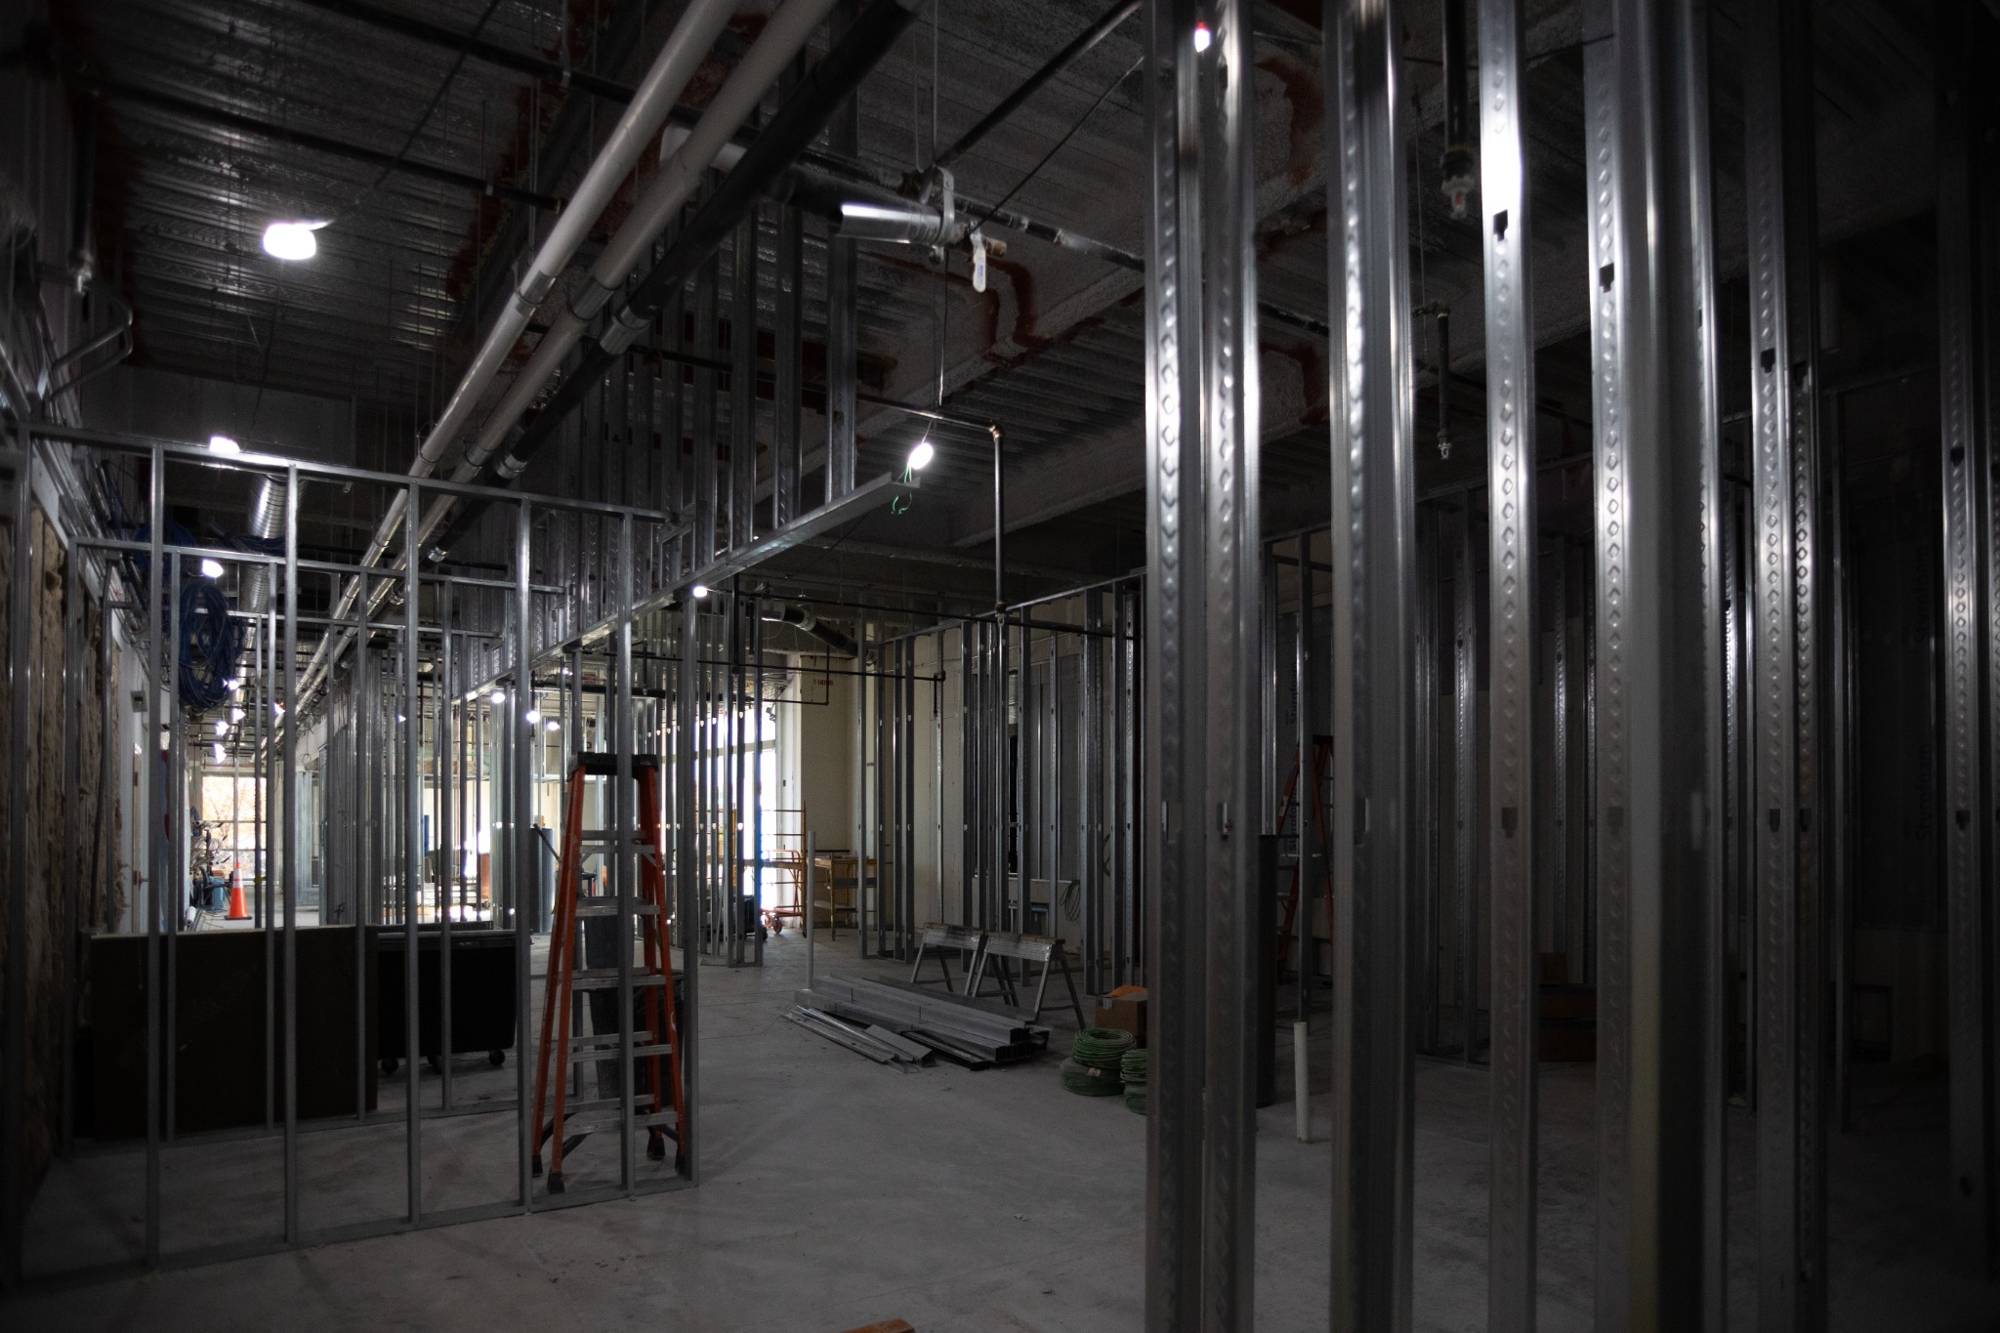
Executed a phased renovation strategy while keeping the business open and operational