July 31, 2026
Industrial Construction: Key Planning Considerations Before Construction Begins
Successful industrial construction projects begin long before equipment arrives on-site or foundations are poured. Whether developing a manufacturing facility, distribution center, warehouse, food processing plant, laboratory or clean room environment, the most successful projects are built on thoughtful planning.
Every industrial facility presents unique challenges and opportunities. Operational requirements, utility capacity, site conditions, workflow efficiency and future growth all influence long-term performance. Addressing these considerations early allows organizations to make informed decisions, improve project outcomes and maximize the value of their investment.
At Coil, we believe successful industrial construction starts with understanding how a facility will operate long after construction is complete. Through early collaboration and our design-build approach, we help clients identify opportunities, anticipate challenges and create facilities designed for long-term success.
Understanding Site Conditions and Infrastructure
The planning process starts with a thorough understanding of the site and its infrastructure. Before design and construction move forward, factors such as utility capacity, grading, drainage, access, soil conditions and existing infrastructure should be thoroughly evaluated.
Industrial facilities often require much more than basic utility connections. Electrical capacity, natural gas, water supply, sanitary systems, stormwater management and telecommunications all play a critical role in supporting daily operations. Planning for both current and future utility demands helps ensure the facility can continue supporting business growth without major infrastructure upgrades.
Site due diligence should also include investigating conditions below the surface. Underground utilities, soil characteristics, environmental considerations and previous site use can all influence construction requirements. Identifying these factors early reduces uncertainty and helps avoid costly surprises during construction.
Designing Around Existing Operations
One of the most important aspects of planning an industrial facility is designing around the way the business operates, not simply the building itself.
Material movement, employee circulation, equipment placement and shipping and receiving should all be evaluated before design begins. When these operational requirements drive the layout, facilities become more efficient, productive and adaptable over time.
While many planning principles apply across industrial projects, a manufacturing facility and a distribution center often have very different operational priorities. Manufacturing environments typically require specialized utilities, production equipment and process-specific workflows, while warehouses and distribution facilities are designed around inventory movement, storage density and shipping efficiency. Understanding those differences early leads to better long-term performance.
Maximizing Space and Planning for Growth
Industrial buildings are long-term investments, making efficient use of every square foot essential.
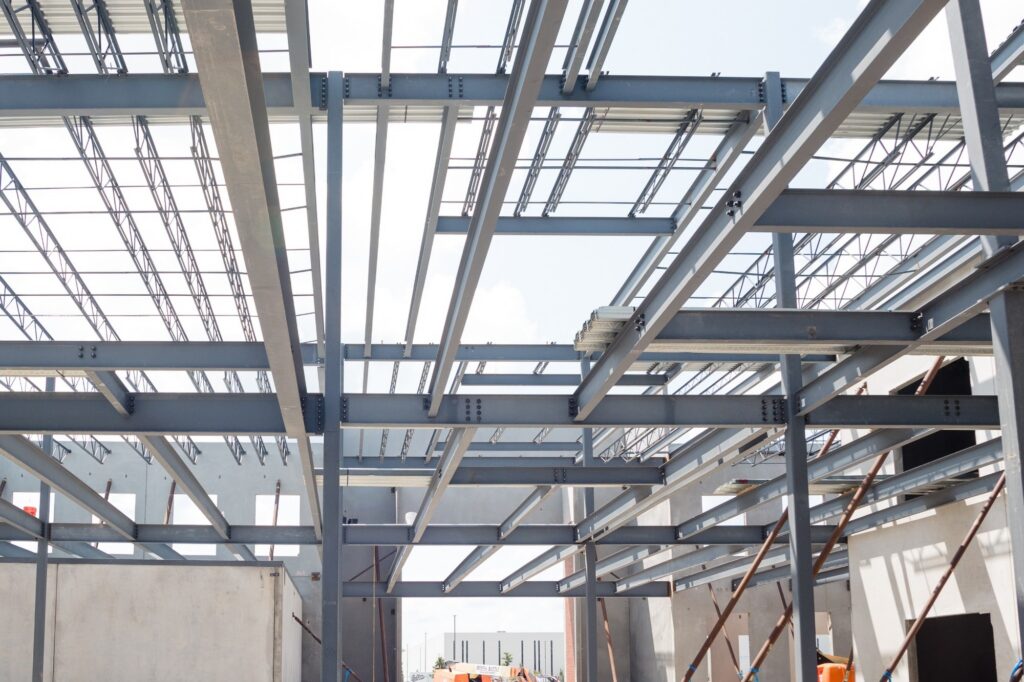
Storage systems and racking strategies should be considered alongside the building’s design to maximize capacity while supporting operational needs. Ceiling height is one of the most valuable assets within an industrial building. Making the most of vertical space increases storage capacity and operational flexibility without expanding the building footprint.
Planning should also account for future growth. As operations evolve, facilities may need to support additional equipment, increased production, expanded inventory or automation. Designing with flexibility in mind allows organizations to adapt while minimizing future renovations and operational disruptions.
Understanding Project Requirements Before Construction Begins
Construction costs are often influenced by decisions made during planning. A comprehensive preconstruction process helps identify project requirements early, providing owners with greater visibility into project scope, budget and scheduling.
Site work, utility upgrades, specialized flooring systems and operational requirements all contribute to overall project planning. Understanding these needs before construction begins allows teams to evaluate options and prioritize investments that support long-term business goals.
For example, facilities using automated guided vehicles (AGVs), narrow aisle forklifts or high-density storage systems may require super flat floors to improve equipment performance and long-term operational efficiency. Similarly, a manufacturing facility may require specialized utilities, reinforced slabs or process-specific building systems that should be identified well before construction begins.
Putting Planning into Practice
Thoughtful planning is the foundation of every successful industrial construction project, but every facility presents its own unique challenges.
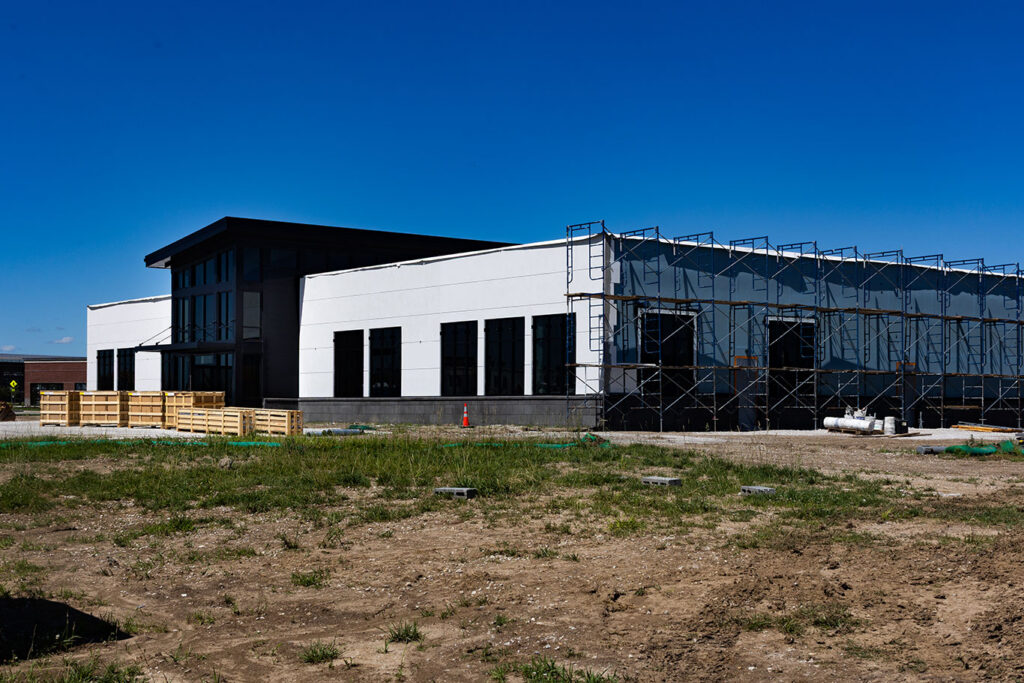
One example is our current work alongside COR Development on ABK Biomedical, a radiopharmaceutical manufacturing facility that requires careful coordination of specialized infrastructure, building systems and operational requirements. Projects like this demonstrate the importance of evaluating utility capacity, workflow and technical requirements long before construction begins.
Coil has also partnered with clients across a variety of industrial sectors, helping organizations design facilities that improve operational efficiency, support future growth and maximize long-term value.
Whether you’re planning a distribution center, manufacturing facility or another type of industrial facility, partnering with an experienced design-build team early in the process can help ensure every decision supports the long-term success of your operation.
Explore Coil’s Industrial Case Studies to learn how thoughtful planning and collaborative project delivery help clients build facilities designed to perform for years to come.